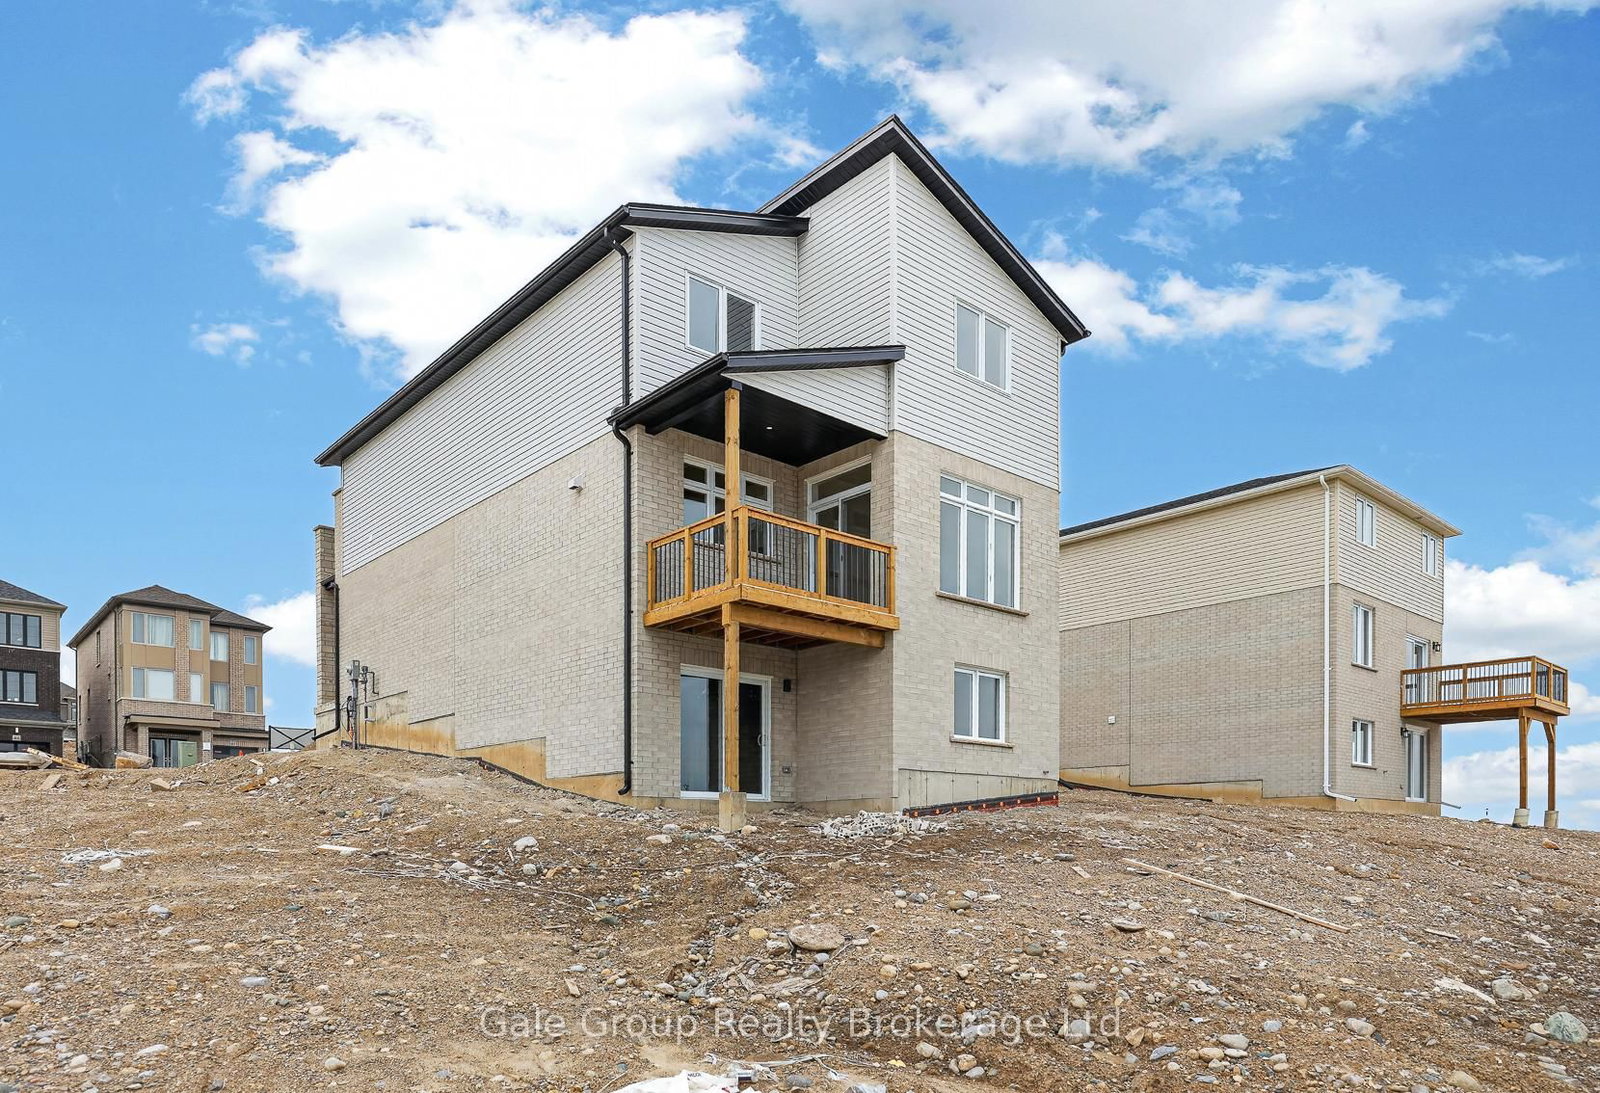
<-- style PDP --> 463 Gillespie Street, Woodstock - Detached for sale for $750,000
  • new
  • for sale

463 Gillespie Street

Woodstock, Ontario, N4S 0G7 - South

$750,000

  • Neighbourhood

    South

  • Major Intersection

    Parkinson/Mill

  • Listed Since: 75 day(s)

  • Last update: 41 day(s) ago

Overview

  • Property Type

    Detached, 2-Storey

  • Bedrooms

    4

  • Bathrooms

    4

  • Basement

    Full + W/O

  • Kitchen

    1

  • Total Parking

    2 (1 Attached Garage)

  • Lot Size

    9.1x30.5 (Metres)

  • Taxes

    n/a

  • Type

    Freehold

Property Description

Property description for 463 Gillespie Street, Woodstock

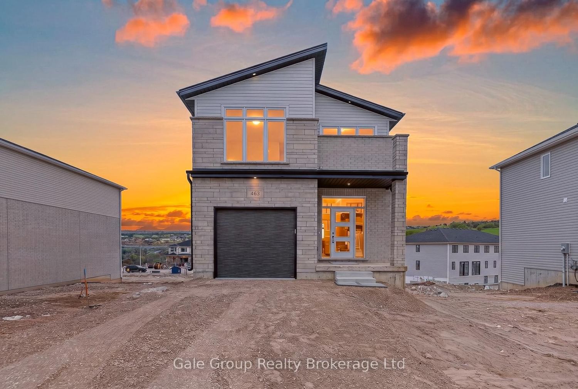
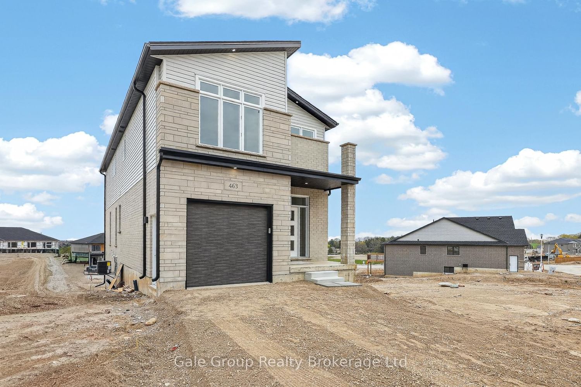
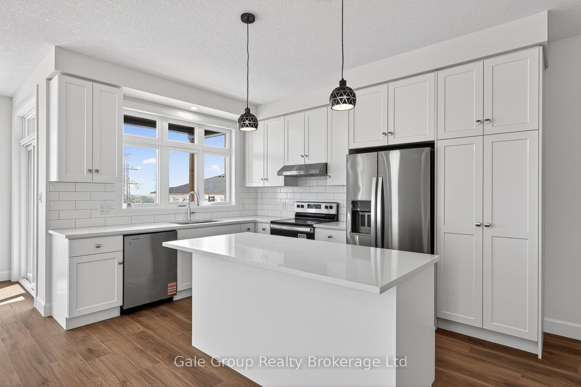
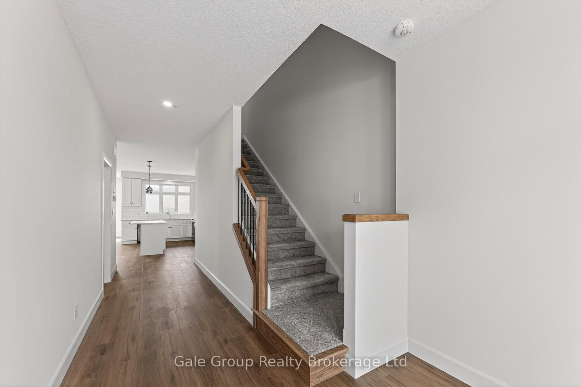
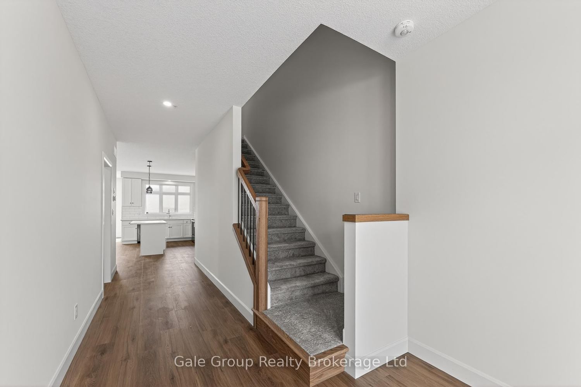
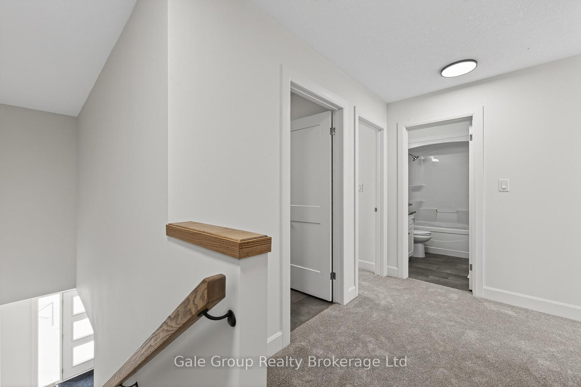
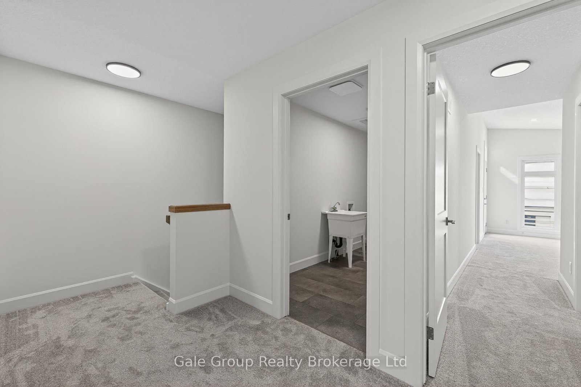
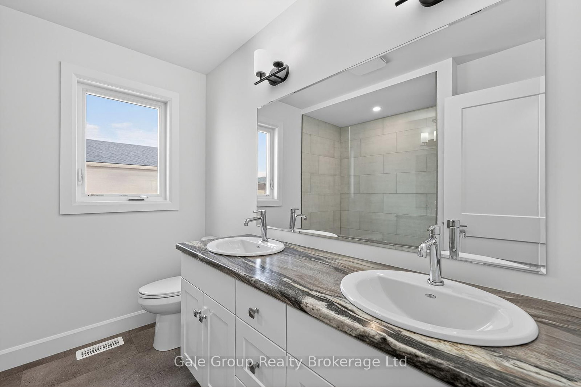
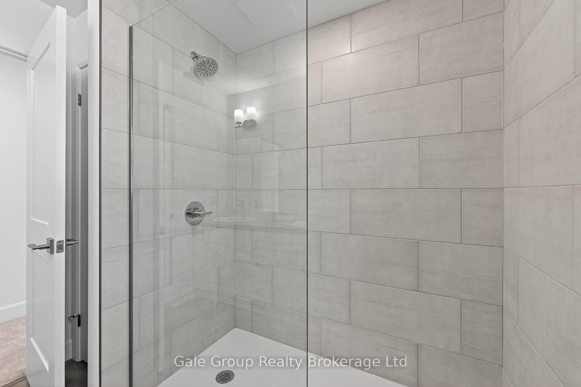
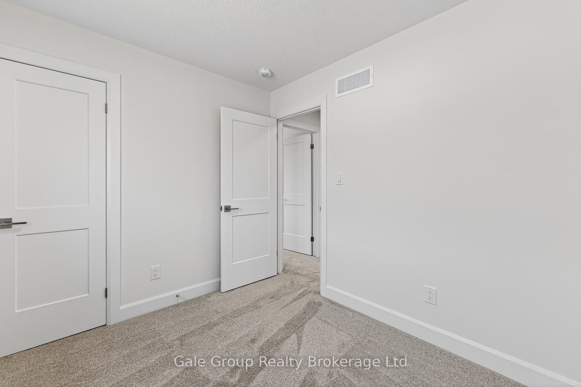
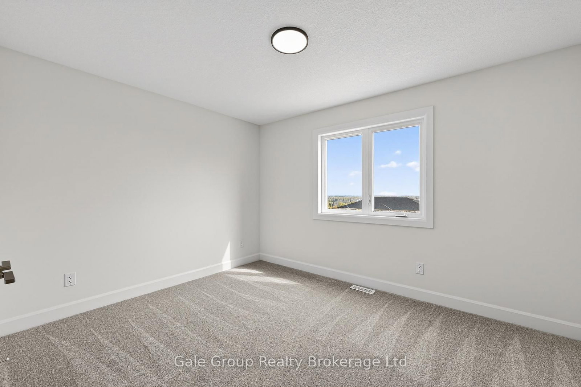
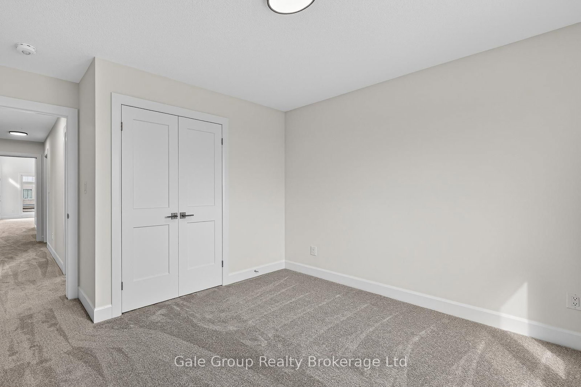
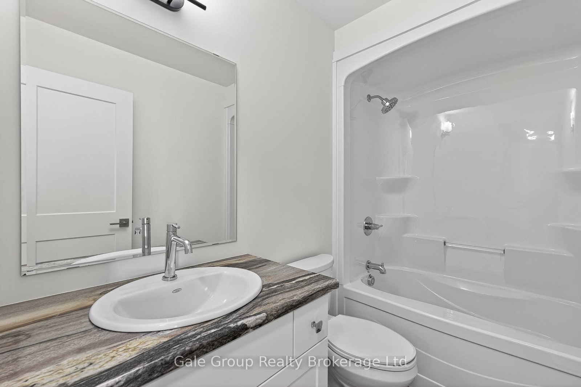
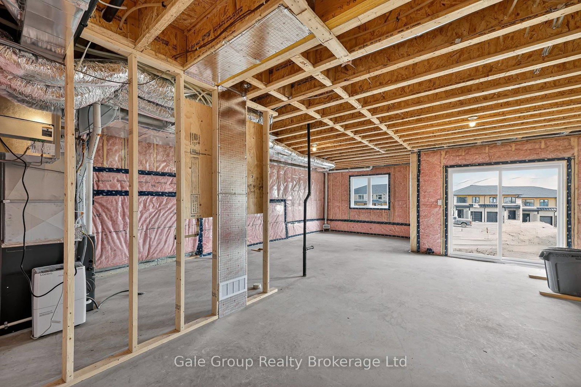
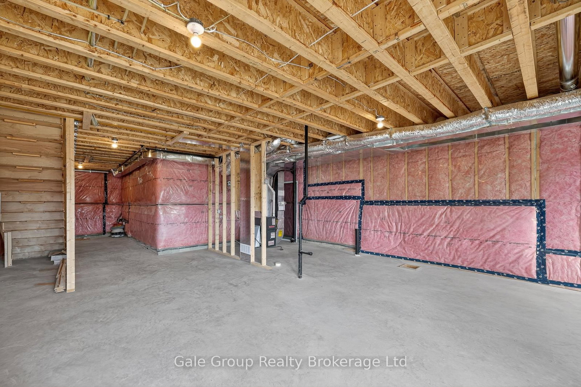
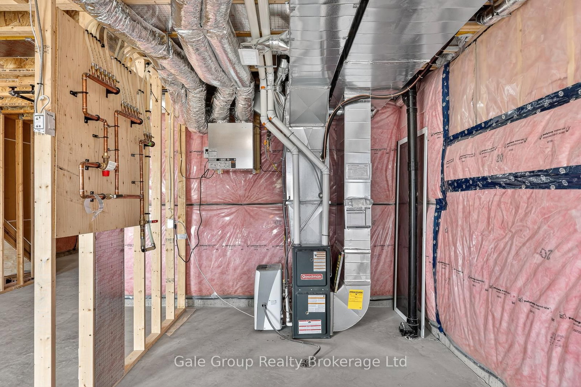
Gorgeous new home w/potential for multi-generational living! This 4 bedroom, 2.5 bathroom attractive 2-storey home features many upgrades and very high build quality. The main floor has an open foyer featuring medium-light coloured high quality durable water proof premium laminate floor leading you to the open concept kitchen, living, and dining room space. The kitchen features custom timeless white cabinetry and stunning quartz countertops, perfectly accented with stainless fridge, stove, and dishwasher. Plenty of room for gatherings in the adjacent living/dining room while overlooking the beautiful city scape. Access to a covered deck via sliding door off dining area - perfect for BBQing or relaxing. The second floor features 4 good sized bedrooms with a large primary at the front of the house. The primary bedroom has a huge walk-in closet, gorgeous custom built tile and glass shower, and a unique Juliette balcony with vinyl floor and frameless glass railing; perfect for enjoying some private relaxation. Another excellent feature of this home is the 2nd floor laundry: No more carrying laundry up and down the stairs! The walk-out basement is unfinished and features a rough in for an additional kitchen/bathroom, and has been thoughtfully designed to encourage use as an accessory apartment or in-law suite. Upgrades over standard build quality include: Engineered floor trusses, (eliminate support posts, prevent squeaks, and eliminates need for bulkheads), Maintenance free windows and doors, synthetic underlayment on entire roof (not just 4'), spray foamed rim joists, etc. Fully insulated garage feat. painted, insulated overhead door, poured concrete floor, and has been drywalled, and is fully paint-ready with 1 coat of primer already applied. Price does not include HST and reflects the proposed enhanced HST rebate for qualified buyers using the home as a primary residence (for agreements signed April 1, 2026-March 31, 2027). Program may change & conditions may apply.

Listed by Gale Group Realty Brokerage Ltd

  • MLS #

    X13096728

  • Sq. Ft

    2000-2500

  • Sq. Ft. Source

    MLS

  • Lot Irregularities

    n/a

  • Year Built

    New

  • Pool

    None

  • Drive

    Private

  • Garage

    Attached, 1 spaces

  • Total Parking

    2

  • Family Room

    Y

  • Den

    Y

  • Exterior

    Brick

  • Fireplace

    N

  • Roof

    Shingles

  • Foundation

    Concrete

  • Elevator

    n/a

  • Water View

    n/a

  • Laundry Level

    Upper

  • Heat

    Forced Air

  • A/C

    Central Air

  • Water

    Municipal

  • Water Supply

    n/a

  • Sewers

    Sewers

  • Central Vac

    N

  • Bathroom

    1.8 x 1.51 ft Main level

  • Dining

    3.47 x 2.13 ft Main level

  • Foyer

    2.64 x 2.1 ft Main level

  • Kitchen

    5.09 x 2.8 ft Main level

  • Living

    5.09 x 3.73 ft Main level

  • Bathroom

    2.57 x 1.52 ft 2nd level

  • Bathroom

    2.57 x 2.5 ft 2nd level

  • Br

    3.04 x 2.57 ft 2nd level

  • Br

    3.45 x 3.09 ft 2nd level

  • Br

    3.82 x 3.78 ft 2nd level

  • Laundry

    3.86 x 1.71 ft 2nd level

  • Primary

    4.45 x 3.72 ft 2nd level

  • MLS #

    X13096728

  • Sq. Ft

    2000-2500

  • Sq. Ft. Source

    MLS

  • Lot Irregularities

    n/a

  • Year Built

    New

  • Pool

    None

  • Drive

    Private

  • Garage

    Attached, 1 spaces

  • Total Parking

    2

  • Family Room

    Y

  • Den

    Y

  • Exterior

    Brick

  • Fireplace

    N

  • Roof

    Shingles

  • Foundation

    Concrete

  • Elevator

    n/a

  • Water View

    n/a

  • Laundry Level

    Upper

  • Heat

    Forced Air

  • A/C

    Central Air

  • Water

    Municipal

  • Water Supply

    n/a

  • Sewers

    Sewers

  • Central Vac

    N

  • Bathroom

    1.8 x 1.51 ft Main level

  • Dining

    3.47 x 2.13 ft Main level

  • Foyer

    2.64 x 2.1 ft Main level

  • Kitchen

    5.09 x 2.8 ft Main level

  • Living

    5.09 x 3.73 ft Main level

  • Bathroom

    2.57 x 1.52 ft 2nd level

  • Bathroom

    2.57 x 2.5 ft 2nd level

  • Br

    3.04 x 2.57 ft 2nd level

  • Br

    3.45 x 3.09 ft 2nd level

  • Br

    3.82 x 3.78 ft 2nd level

  • Laundry

    3.86 x 1.71 ft 2nd level

  • Primary

    4.45 x 3.72 ft 2nd level

Thinking of Selling?

Find Out Your Home’s Value in Today’s Market!

No Email or Signup is required to view your home estimate.

estimate your home value

Contact Manoj Kukreja

Sales Representative,
Century 21 People’s Choice Realty Inc.,
Brokerage
(647) 576 - 2100

Manoj profile avatar

Inventory Graph

10 9 8 7 6 5 4 3 2 1 0 4 Months of inventory SELLER'S Market BALANCED Market BUYER'S Market

Mortgage Calculator

This data is for informational purposes only.

Mortgage Payment per month

Principal Amount

Interest

Total Payable

Amortization

Amortization

Closing Cost Calculator

This data is for informational purposes only.

Closing Cost Total for this property

Total Cash flow for purchasing this property

Down Payment(%)*
Additional information

Provincial Land Transfer Tax

Ontario Land Transfer Tax Rebate

Toronto Land Transfer Tax

Toronto Land Transfer Tax Rebate

PST on CMHC Insurance Premium

Lawyer Fees

$2,825

Government Registration Fee's

$164

Title Insurance

Closing Cost Total

Total Cash flow for purchasing this property

Provincial Land Transfer Tax

Ontario Land Transfer Tax Rebate

Toronto Land Transfer Tax

Toronto Land Transfer Tax Rebate

PST on CMHC Insurance Premium

Lawyer Fees

$2,825

Government Registarion Fee's

$164

Title Insurance

Down Payment(%)*

* A down payment of less than 20% is permitted only for first-time home buyers purchasing their principal residence. The minimum down payment required is 5% for the portion of the purchase price up to $500,000, and 10% for the portion between $500,000 and $1,500,000. For properties priced over $1,500,000, a minimum down payment of 20% is required.

Thinking of Selling?

Find Out Your Home’s Value in Today’s Market!

No Email or Signup is required to view your home estimate.

estimate your home value

Contact Manoj Kukreja

Sales Representative, Century 21 People’s Choice Realty Inc., Brokerage
(647) 576 - 2100

Manoj profile avatar

Recent Sold Listings in South, Woodstock

Popular Cities